Structural engineers
in Liverpool.
Structural calculations, drawings and inspections for homes and commercial buildings. Thoughtful engineering that helps you understand the next step and move your project forward.
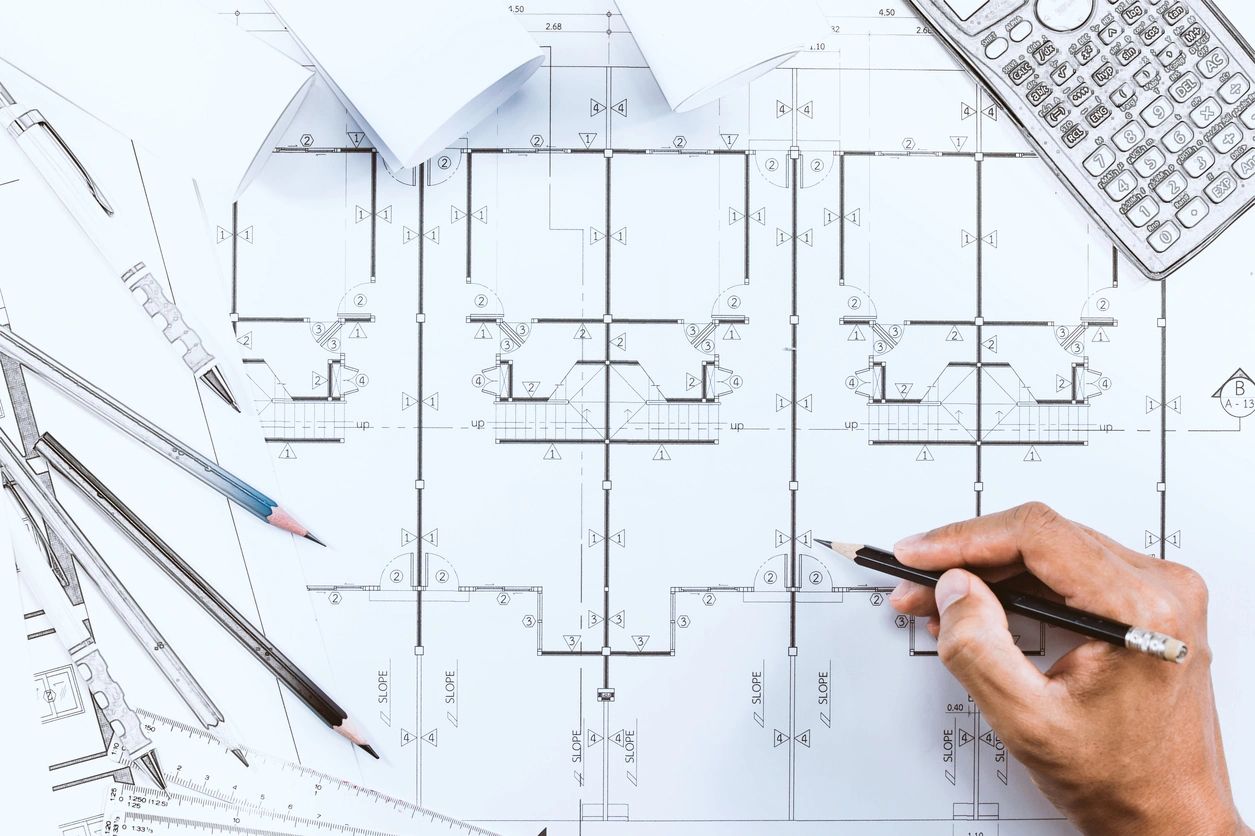
STRUCTURAL ENGINEERING
Considered design.
Clearly communicated.
The right structural input.
At the right stage.
Whether you’re opening up a room or developing a commercial building, start with the engineering your project needs.
Structural calculations
Coordinated calculations and drawings for your building project.
02↗Steel beams & wall openings
Structural design for openings, knock-throughs and alterations.
03↗House extensions
Practical structural design for more space at home.
04↗Loft conversions
The floor, roof and supporting structure for your new space.
05↗Structural inspections
Focused assessment of existing structures and visible concerns.
06↗Chimney breast removal
Assessing the structure that remains and how it is supported.
Good engineering
starts with
good questions.
What is already there? What needs to change? How will it be built? We bring these questions together before developing the structural solution.
How we workUnderstand the existing structure
We identify the information needed to assess the building, its supports and the proposed changes.
Make the design practical
Structural requirements, available space and construction constraints are considered together.
Explain the next step clearly
Calculations, drawings and advice are prepared around an agreed scope, so responsibilities and deliverables are understood.
A straightforward process.
A clear brief and the right information help everyone make better decisions.
Tell us the plan
Share the property address, proposed works and any drawings or photographs.
Agree the scope
We identify the information and visits needed, then set out the fee and deliverables.
Develop the design
We assess the structure and prepare the agreed calculations, drawings or report.
Move the project forward
Use the issued information with your project team. We address queries within the agreed appointment.
Working across
Liverpool & Merseyside.
We support homeowners, architects, builders and commercial clients with structural design and assessment. Tell us where your project is and we’ll confirm the scope and site-visit arrangements.
Explore our coverage ↗Have drawings already?
Send your plans with the project address and a short description of the proposed work. If you are still at an early stage, an outline of your ideas is a useful starting point.
Send your project detailsA few useful answers.
When should I involve a structural engineer?
As early as practical when your proposal changes the load-bearing structure. Early input can help identify constraints before the layout, specification or building programme is fixed.
Do I need drawings before asking for a quotation?
Drawings are helpful, but you can start with the address, photographs and an explanation of what you want to change. We will identify any further information needed.
What will my structural design package include?
That depends on the appointment. The quotation will identify the calculations, drawings, inspections or report included, along with assumptions and any exclusions.
A clear next step.
A considered structural design.
Send your drawings, project address and a short description of the work. We’ll review the scope and explain what is needed.